
$729,000
MLS #:
2011511
Beds:
3
Baths:
2.5
Sq. Ft.:
2014
Lot Size:
0.17 Acres
Garage:
2 Car 2 Car Attached
Yr. Built:
2002
Type:
Single Family
Single Family -
Area:
Idyllwild
Subdivision:
Fern Valley
Address:
24847 Roble DR
Idyllwild, CA 92549
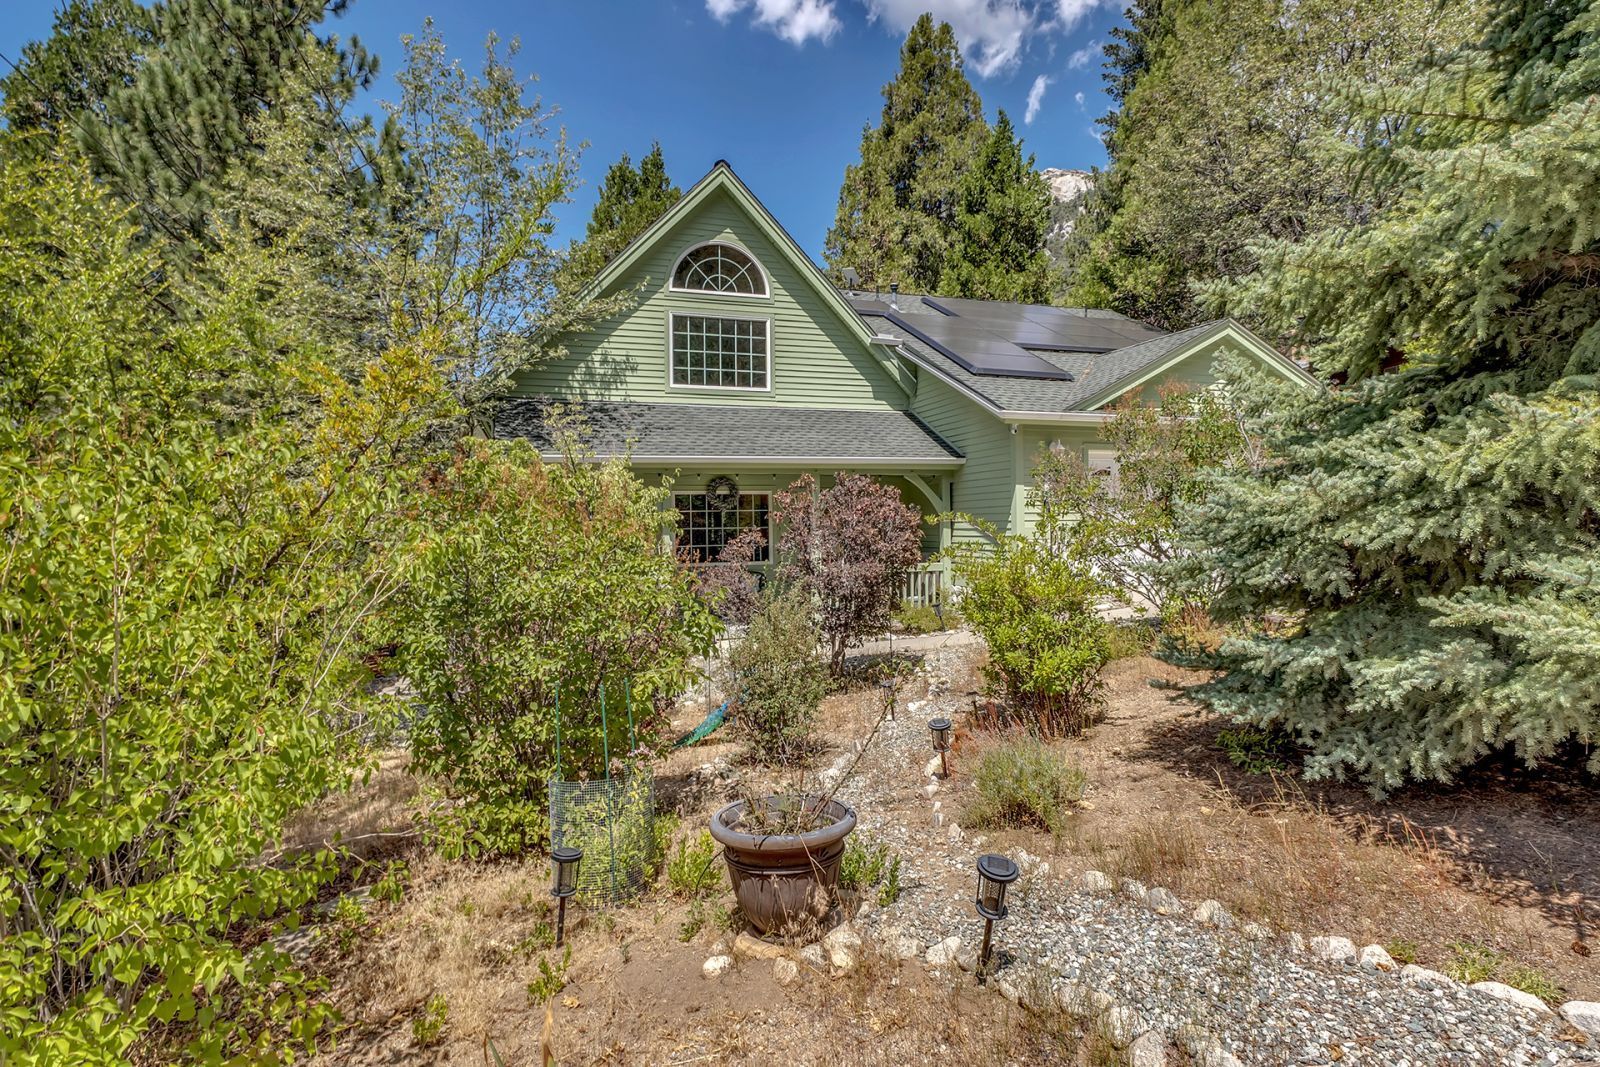
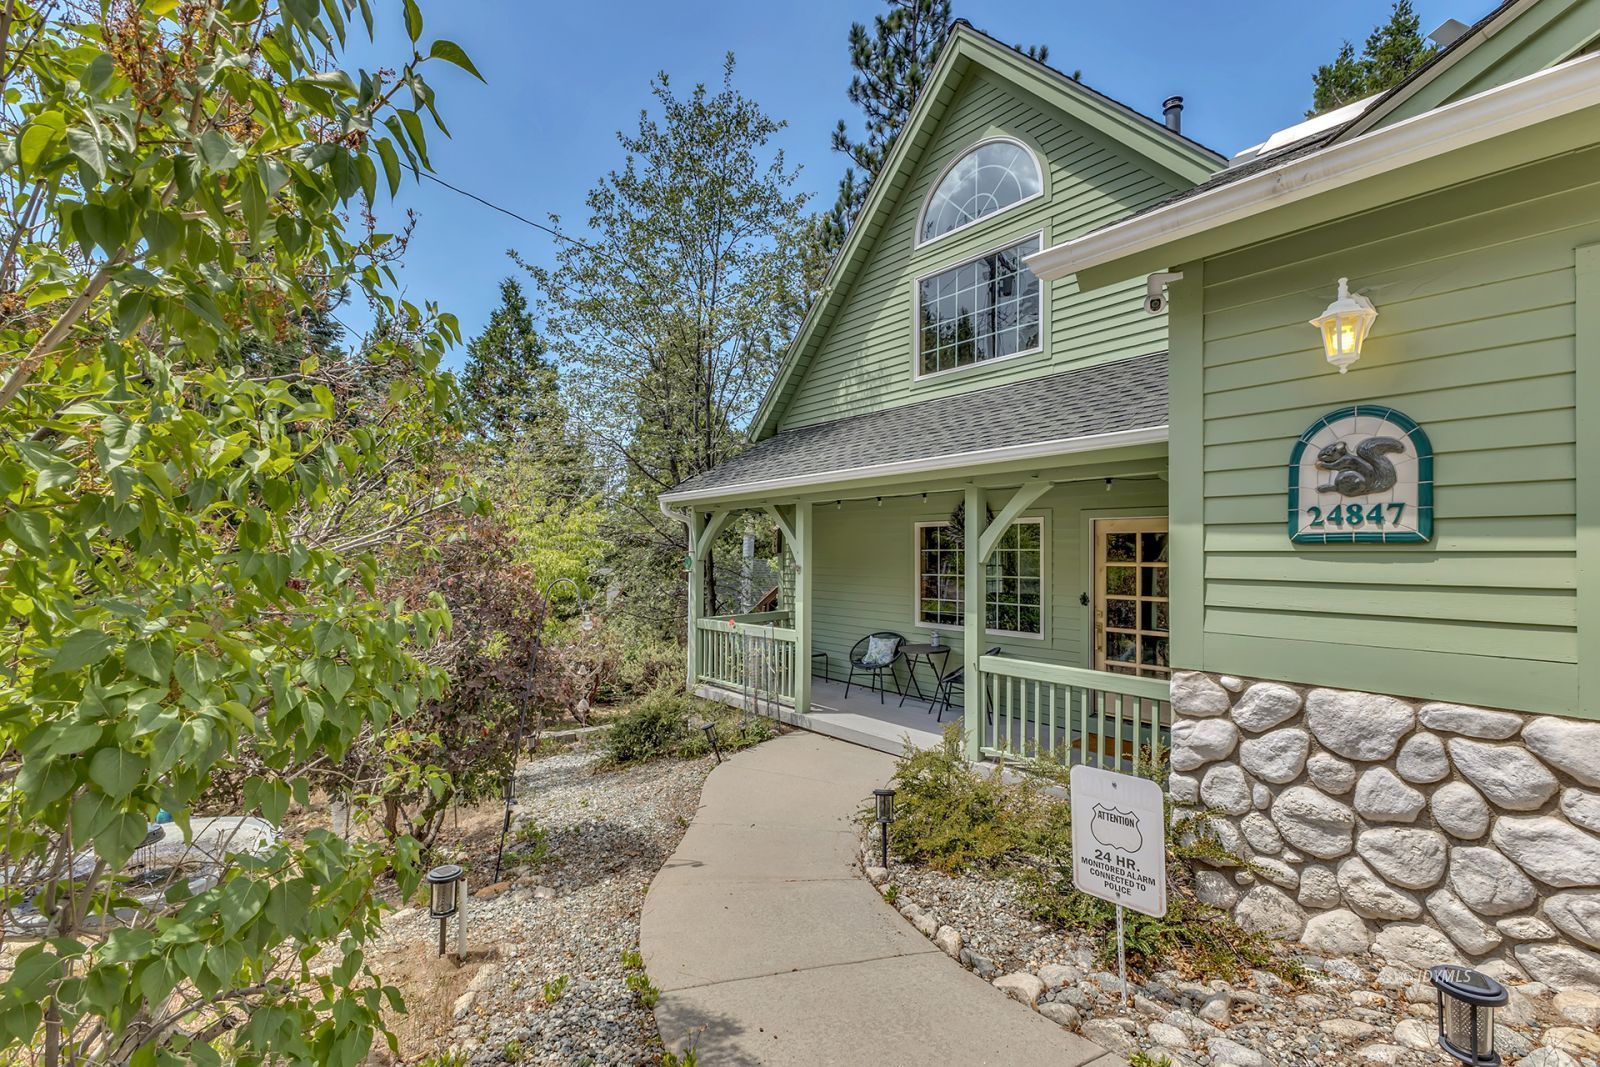
STUNNING POST AND BEAM DESIGNER HOME
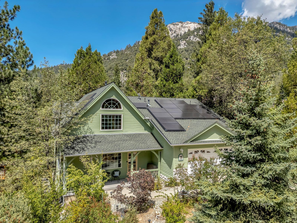
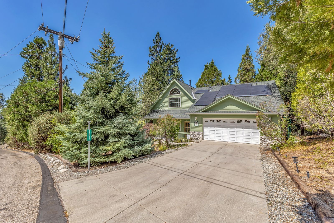
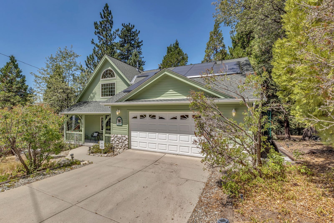
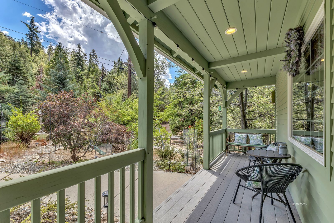
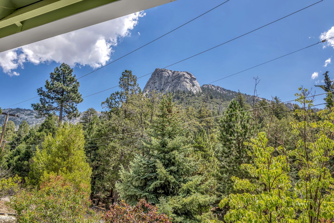
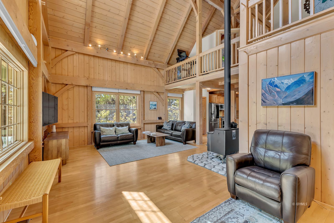
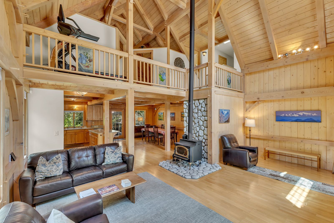
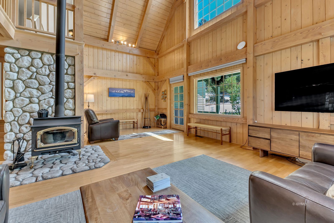
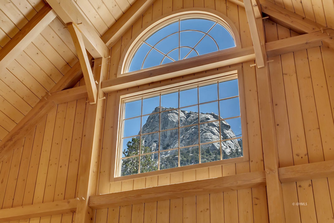
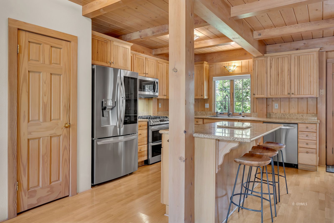
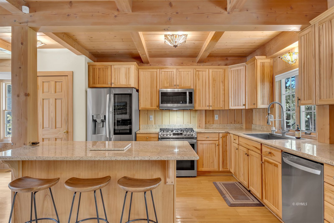
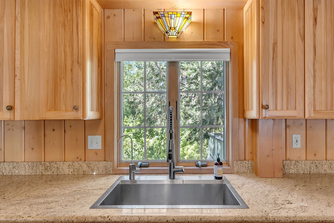
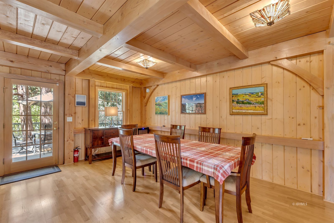
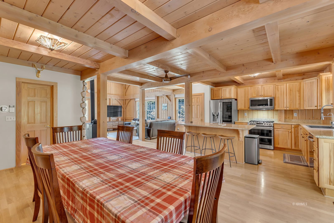
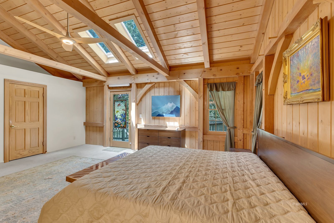
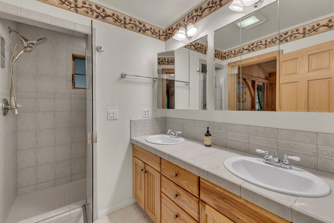
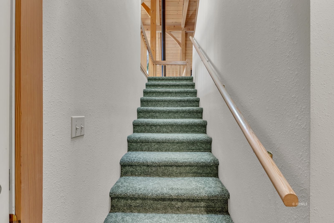
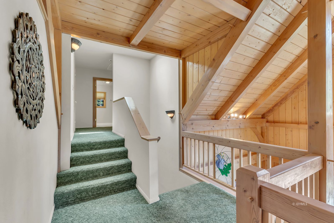
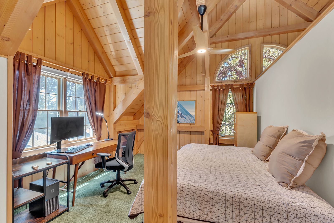
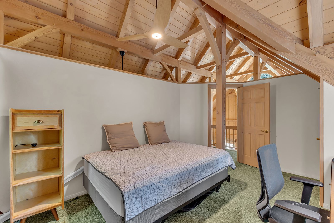
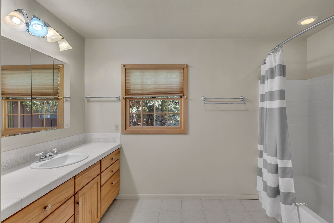
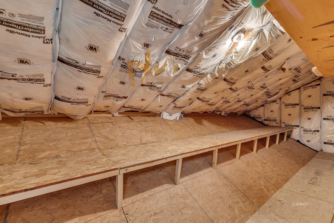
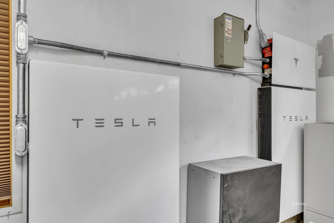
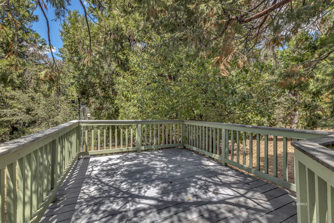
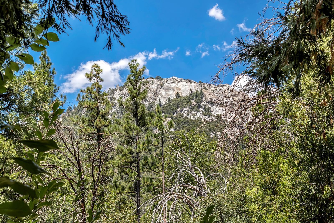
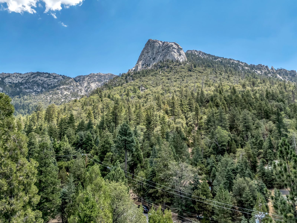
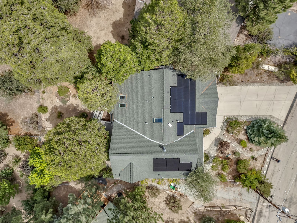

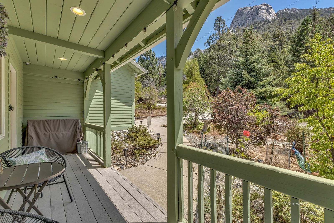
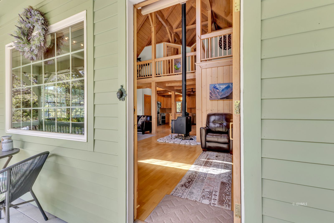
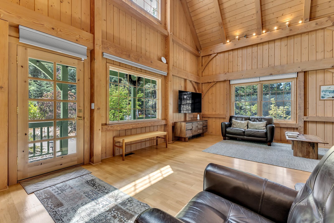
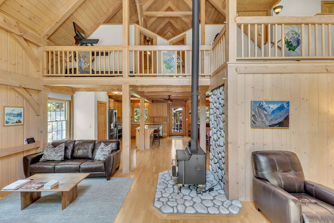
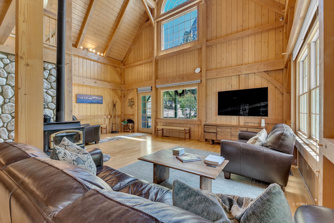
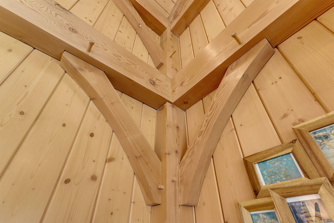
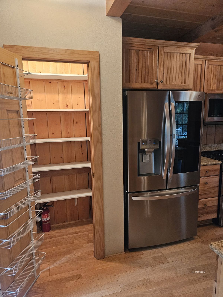
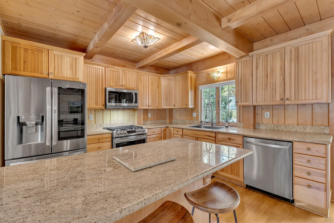
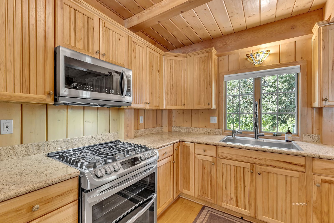
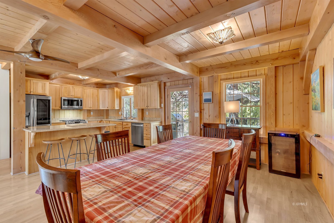
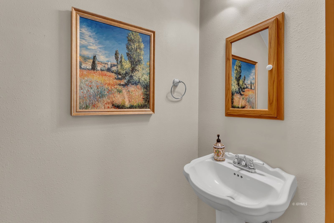
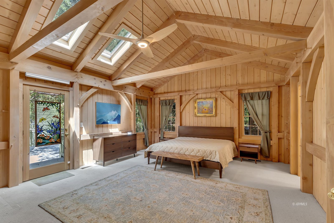
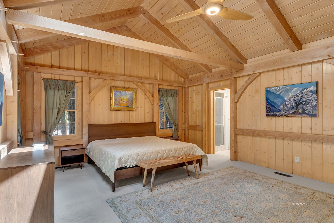
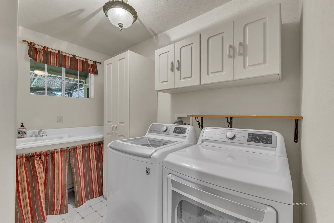
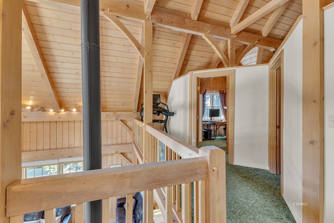
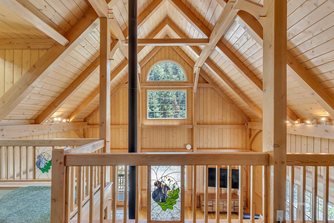
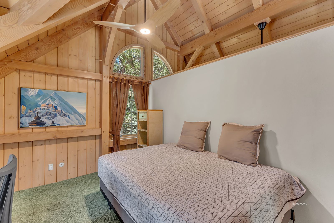
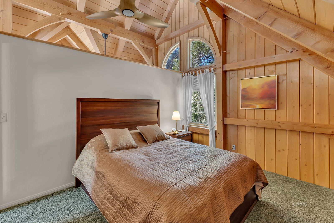
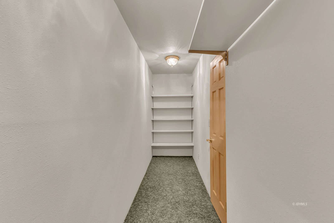
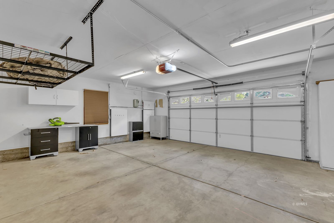
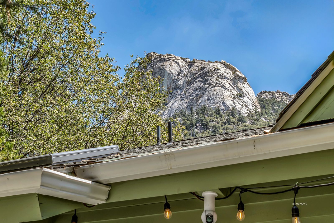
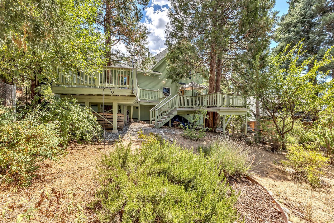
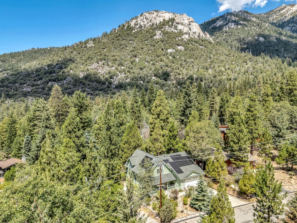
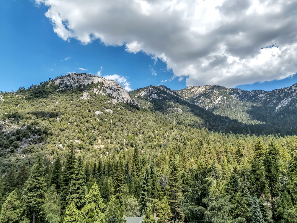
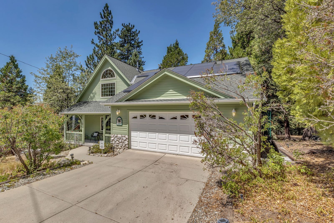
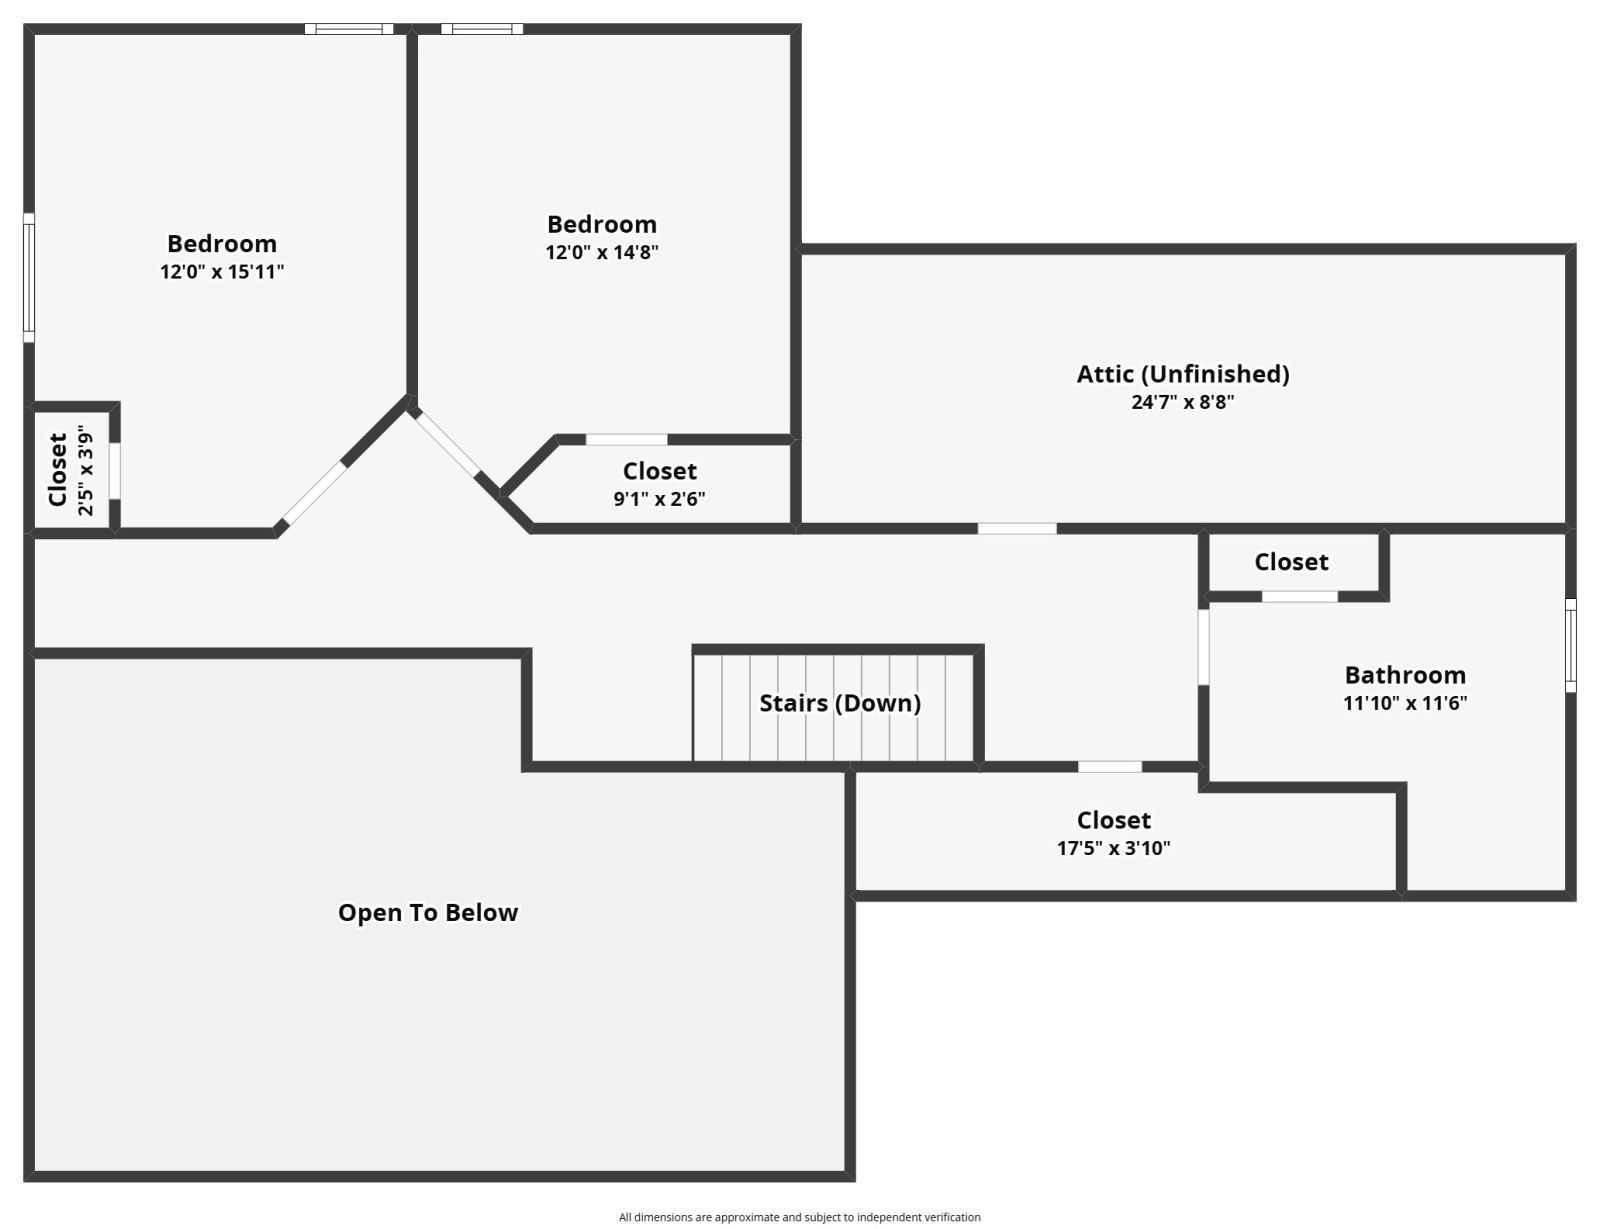
Modern rustic lodge, featuring custom Timberpeg post and beam construction with exposed structural timber framing and dramatic open interior with expansive windows framing amazing Lily Rock views. Located in desirable Fern Valley, this exceptional home offers a large, central living area with airtight wood stove on a rock hearth, a spacious kitchen featuring new appliances, granite counters, walk-in pantry, breakfast bar, and an adjoining roomy dining area-perfect for entertaining or family gatherings. There are 3 bedrooms, including a spacious open beam primary suite with walk-in closet, and skylights that bring in beautiful natural light, 2.5 bathrooms, an open bonus loft area, laundry room with utility sink, and generous storage. There is also an attached 2-car finished garage with EV charger, and new forced air heater with air conditioning. The paid for solar system includes two Tesla Powerwalls and virtually eliminates costly electric bills and provides dual-phase backup power when needed. Ideally located in peaceful Fern Valley near hiking trails, this remarkable mountain retreat offers the perfect combination of iconic Timberpeg craftsmanship, modern comforts, energy independence, and unforgettable views.
Interior Features:
Air Conditioning
Flooring- Carpet
Flooring- Tile
Flooring- Wood
Furnished- Negotiable
Heating: Freestanding Woodburner
Heating: Propane FAU
Heating: Solar Owned
Loft Area
Skylights
Vaulted Ceilings
Exterior Features:
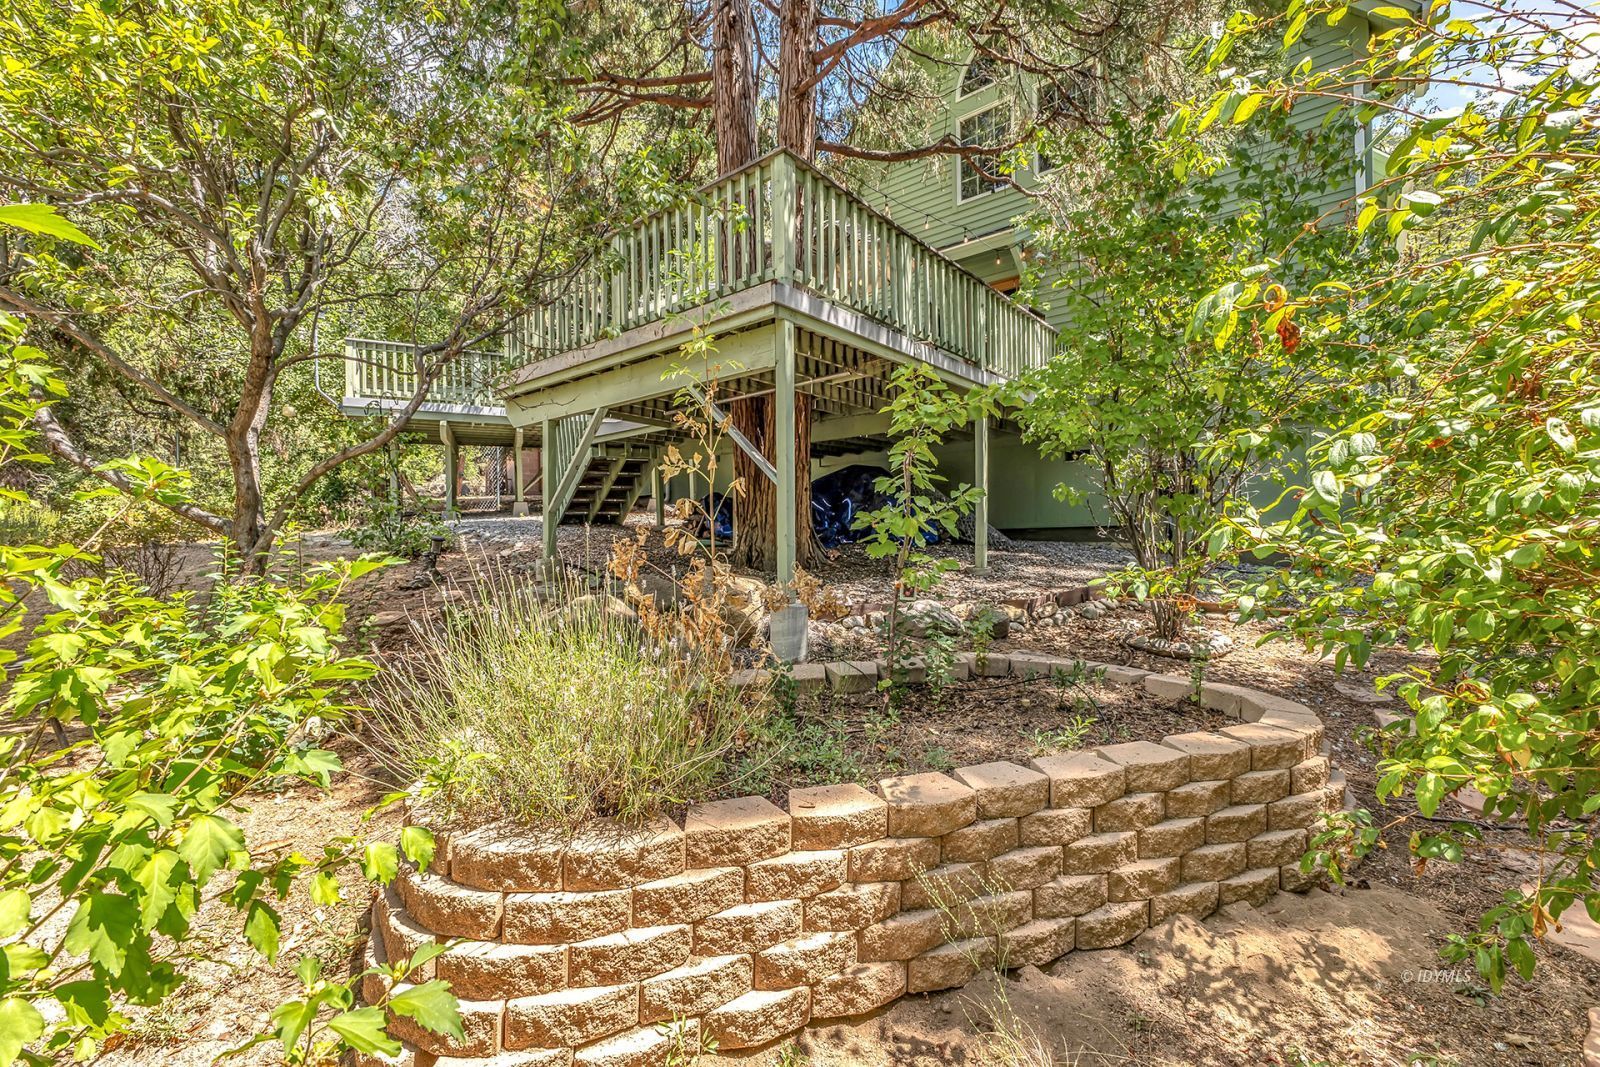
Construction: Siding-Wood
Cul-De-Sac
Dog Run
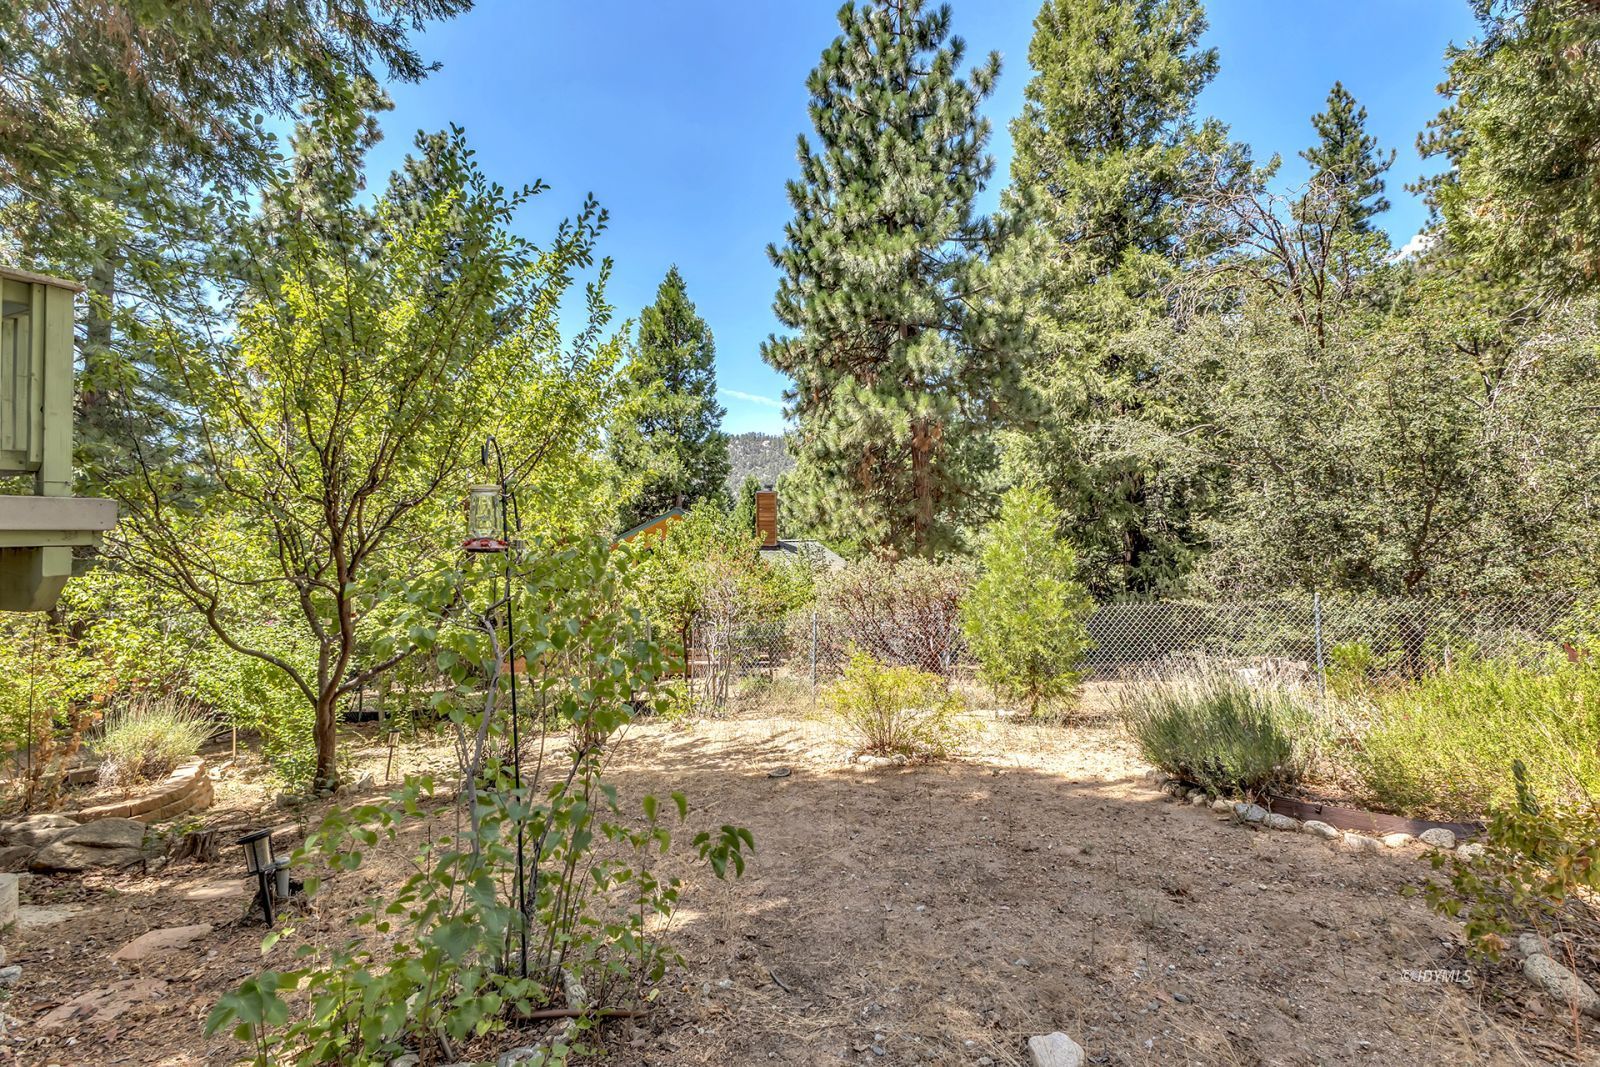
Fenced- Partial
Near Trailhead
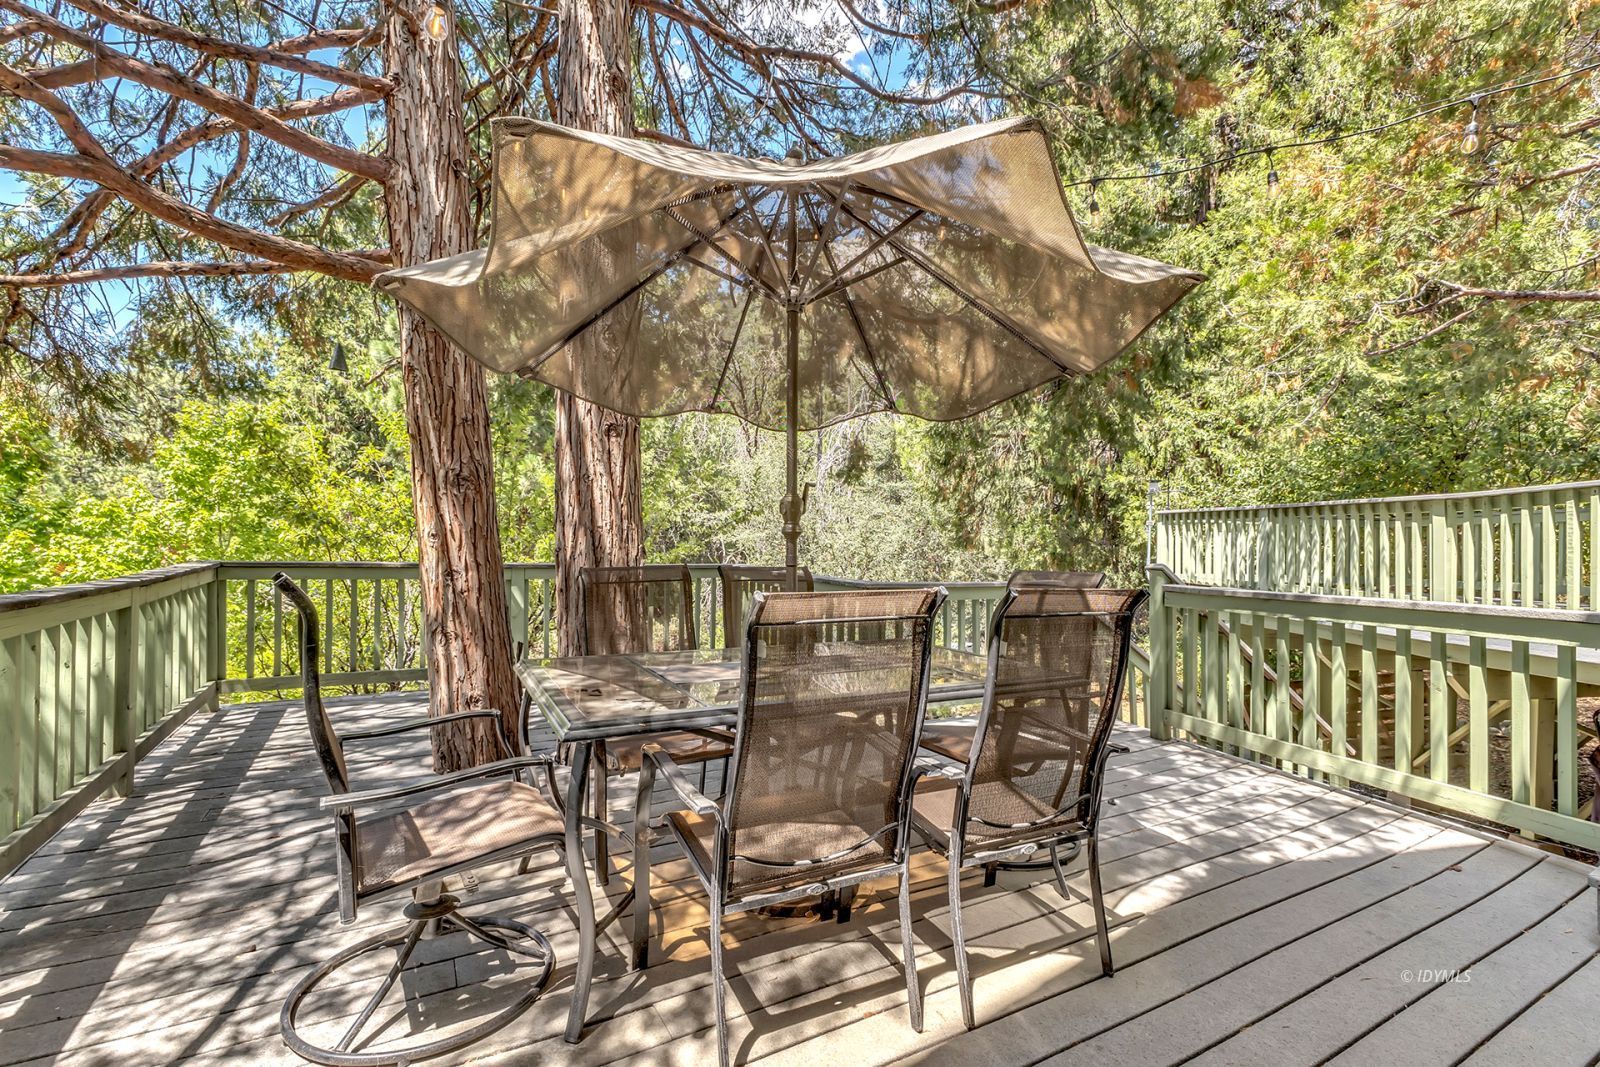
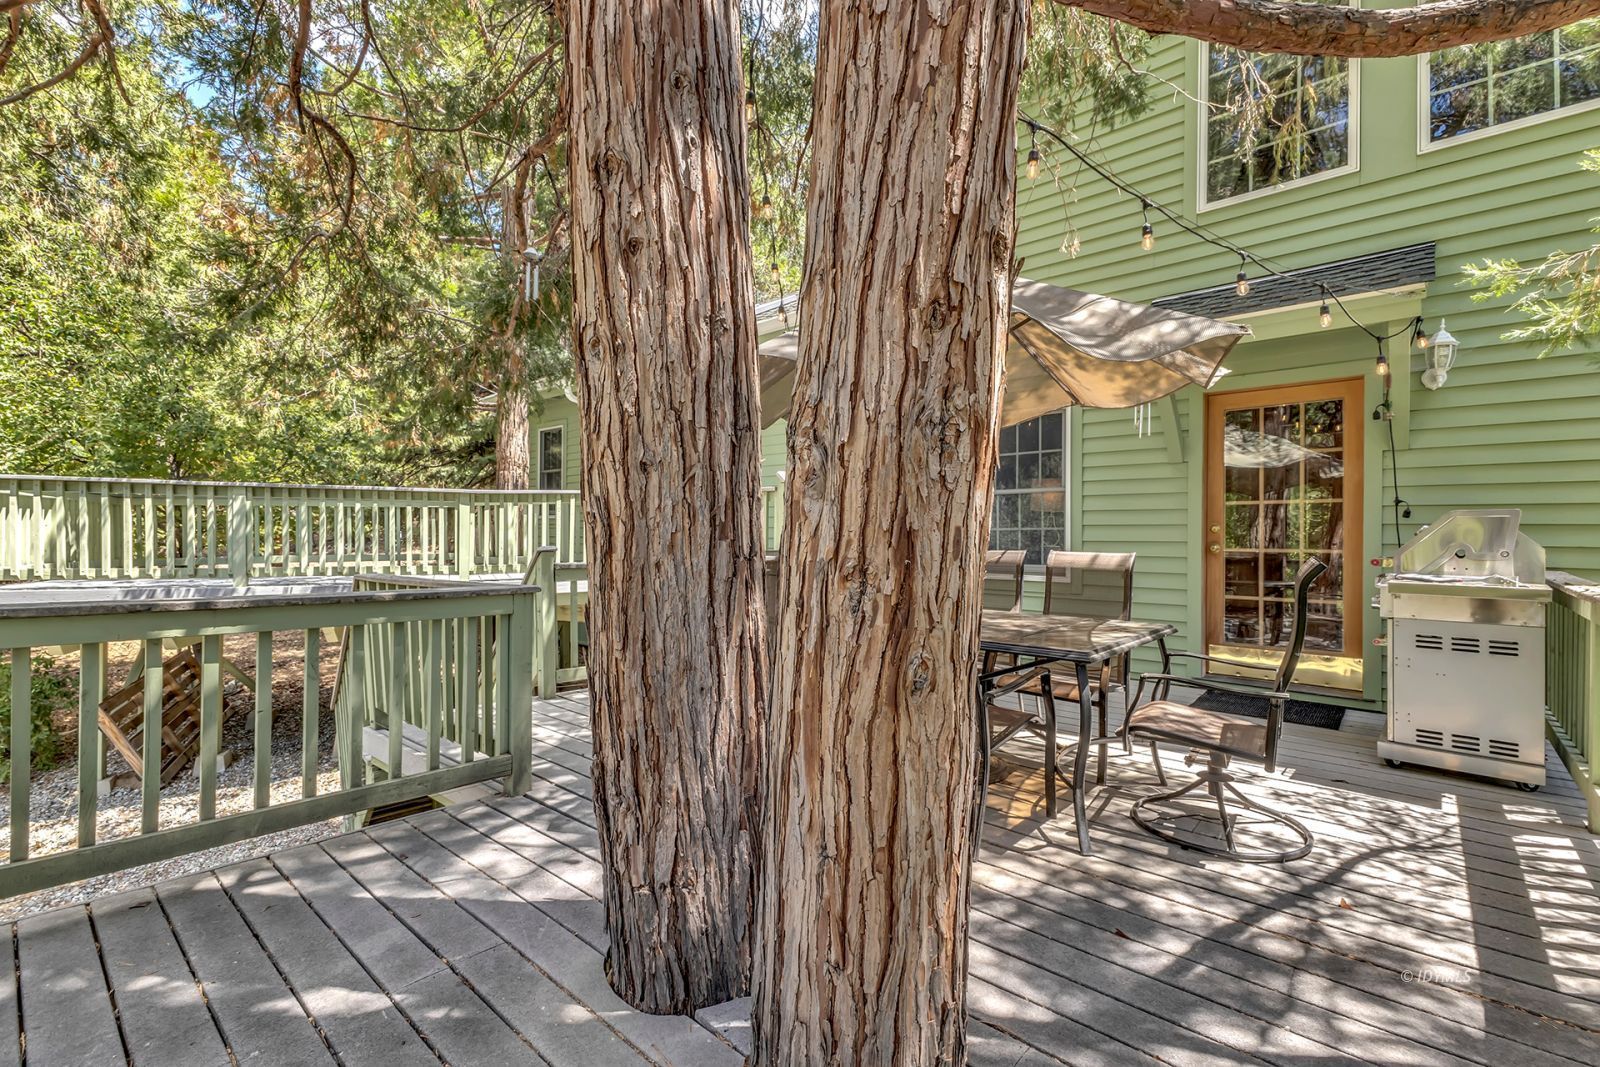
Patio/Deck
Roof: Composition
Snowplow Friendly
Views
Appliances:
Dishwasher
Dryer
Microwave
Oven- Propane
Range- Propane
Refrigerator
W/D Hookups
Washer
Other Features:
Survey: Corners Marked
Utilities:
Power: Solar Owned
Propane Tank: Leased
Propane: Available
Septic: Yes
Water Meter: Yes
Listing offered by:
Robin Oates - License# 00591170 with Robin Oates Real Estate - (951) 659-1997.
Map of Location:
Data Source:
Listing data provided courtesy of: Idyllwild MLS (Data last refreshed: 08/27/26 7:43pm)
- 0
Notice & Disclaimer: Information is provided exclusively for personal, non-commercial use, and may not be used for any purpose other than to identify prospective properties consumers may be interested in renting or purchasing. All information (including measurements) is provided as a courtesy estimate only and is not guaranteed to be accurate. Information should not be relied upon without independent verification.
Notice & Disclaimer: Information is provided exclusively for personal, non-commercial use, and may not be used for any purpose other than to identify prospective properties consumers may be interested in renting or purchasing. All information (including measurements) is provided as a courtesy estimate only and is not guaranteed to be accurate. Information should not be relied upon without independent verification.
More Information

For Help Call Us!
We will be glad to help you with any of your real estate needs.(951) 659-2114
Mortgage Calculator
%
%
Down Payment: $
Mo. Payment: $
Calculations are estimated and do not include taxes and insurance. Contact your agent or mortgage lender for additional loan programs and options.
Send To Friend