
$920,000
MLS #:
2011521
Beds:
3
Baths:
2
Sq. Ft.:
2064
Lot Size:
0.68 Acres
Garage:
4 Car 4 Car Attached
Yr. Built:
2003
Type:
Single Family
Single Family -
Area:
Idyllwild
Subdivision:
Fern Valley
Address:
25126 Cougar RD
Idyllwild, CA 92549
MILES OF VIEWS FROM WALLS OF GLASS
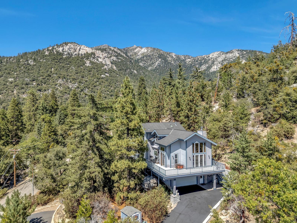
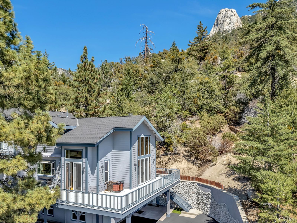
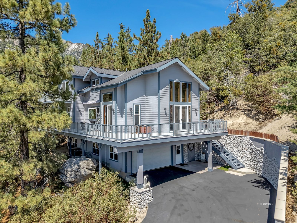
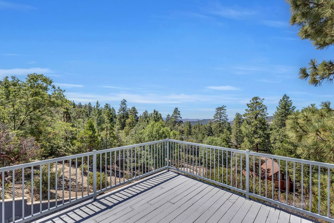
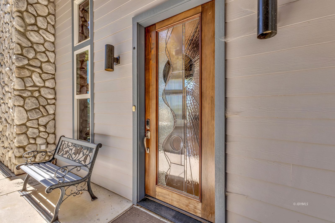
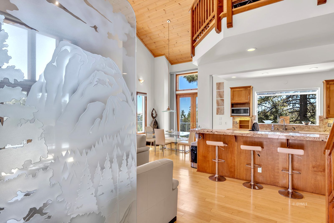
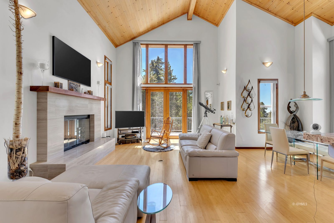
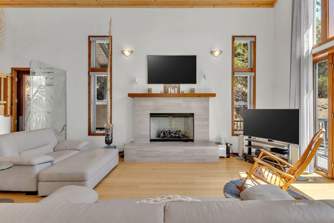
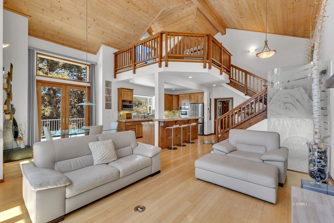
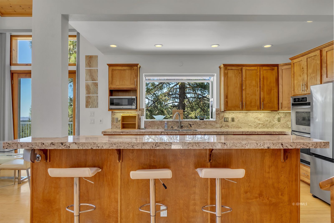
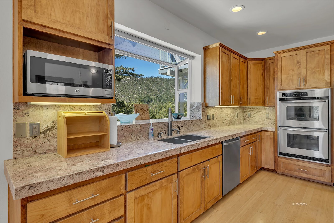
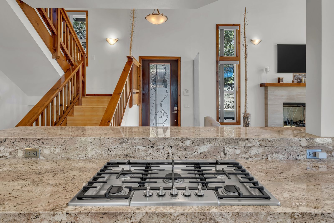
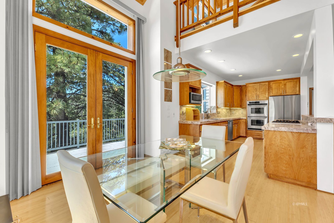
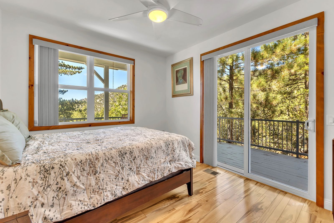
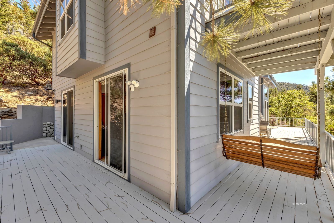
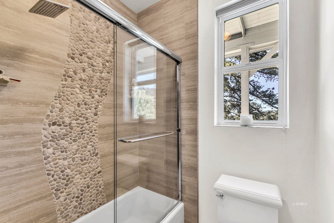
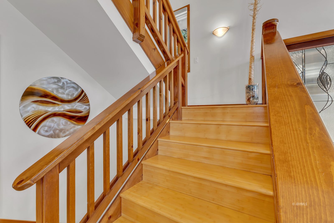
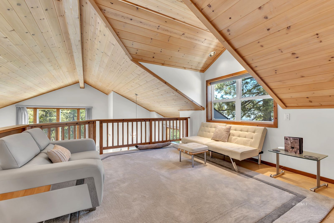
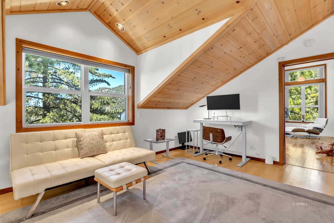
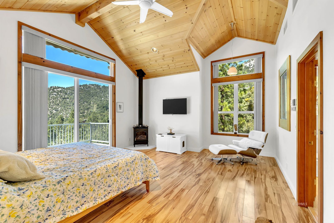
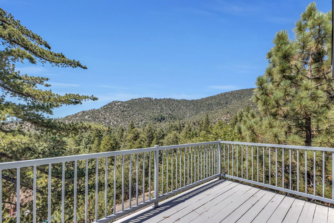
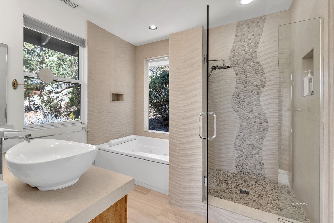
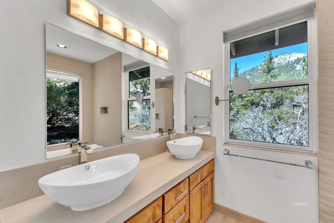
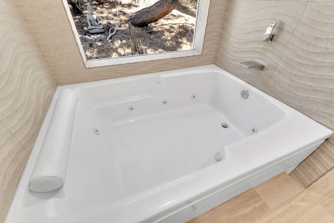
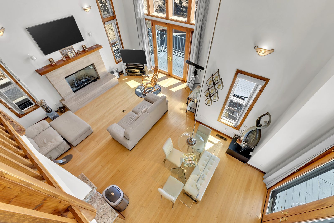
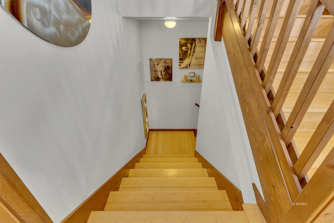
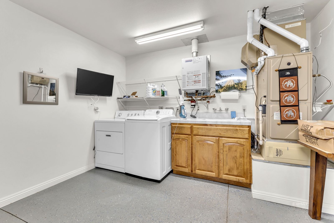
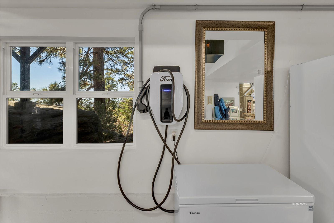
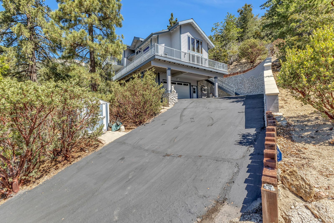
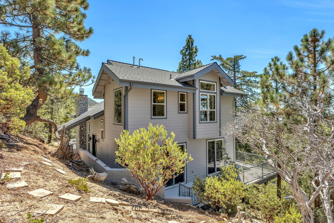
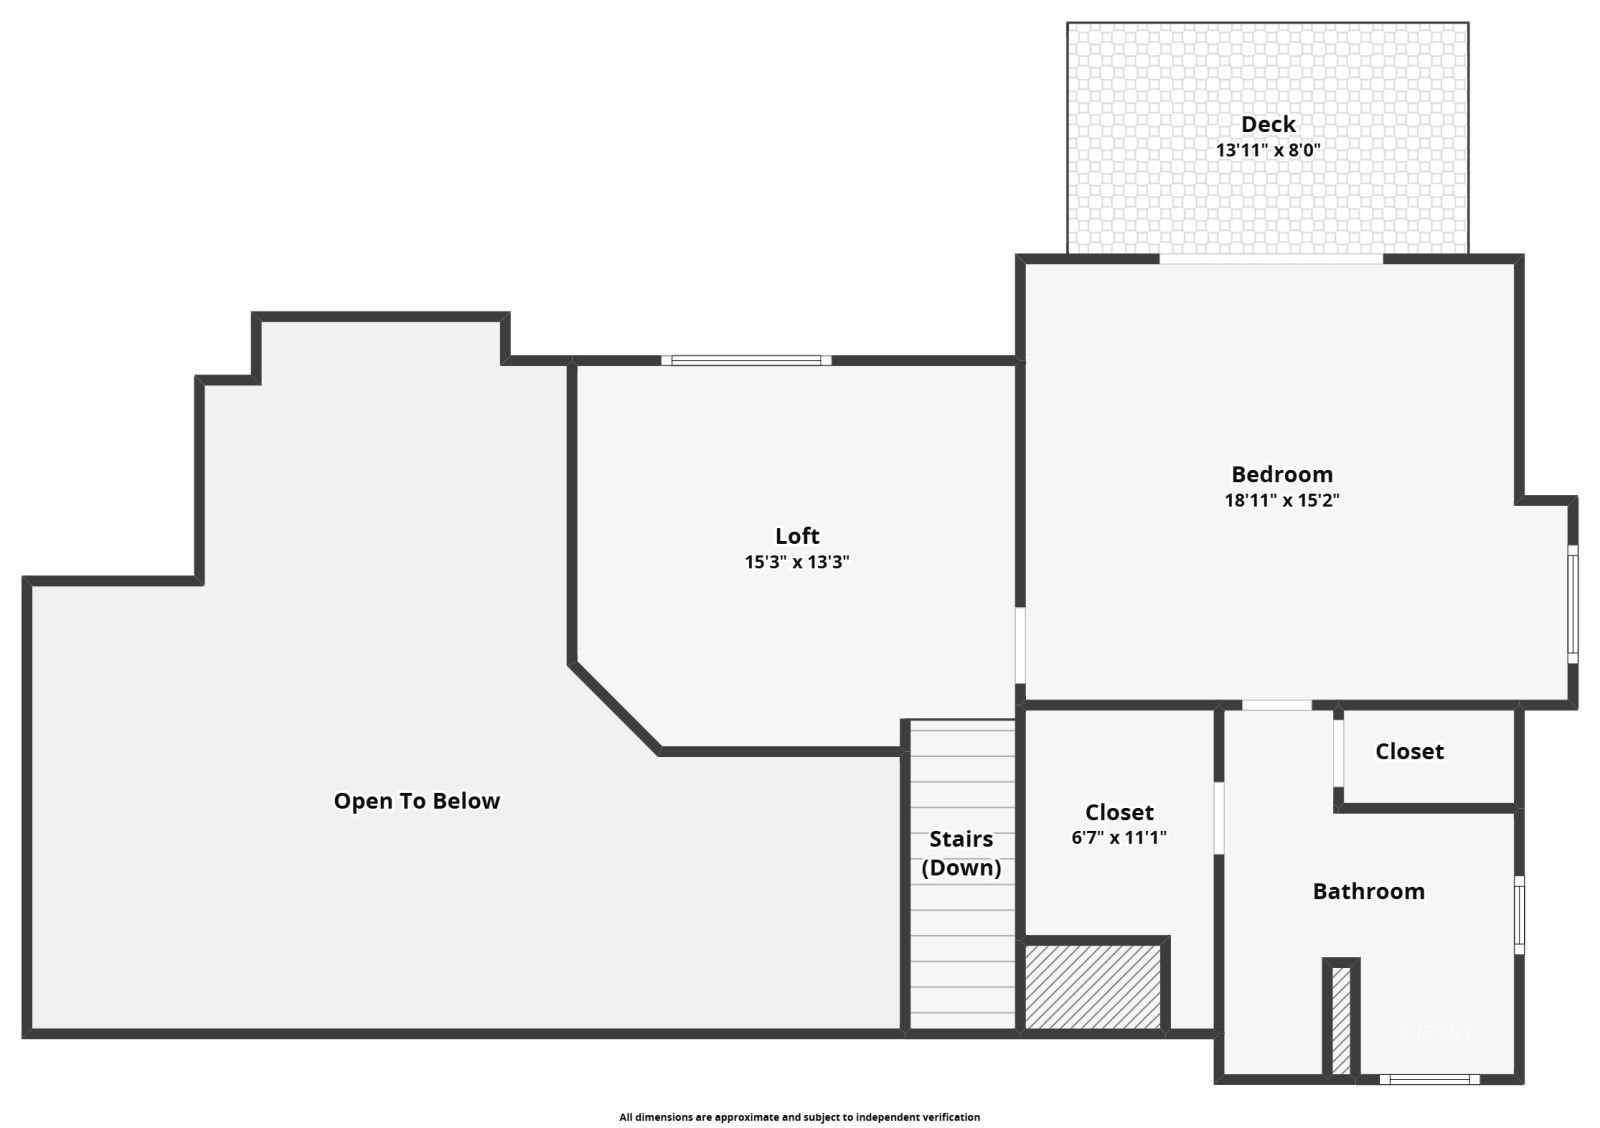
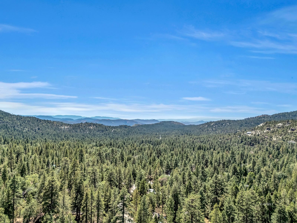
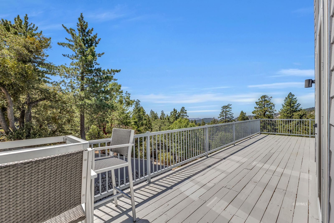
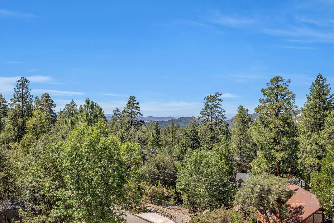
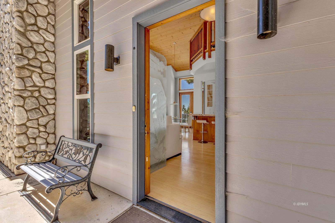
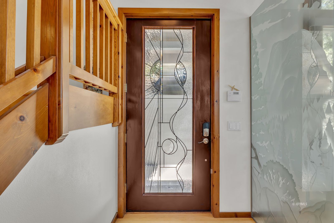
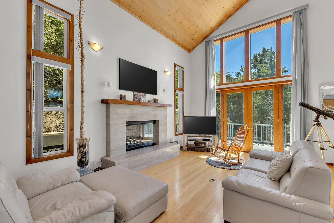
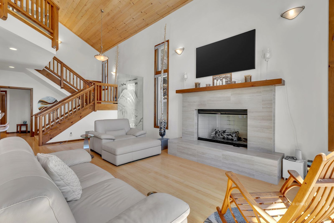
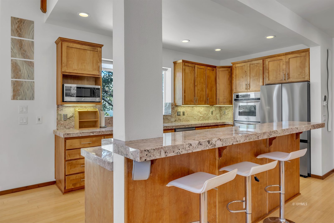
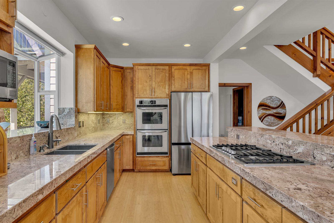
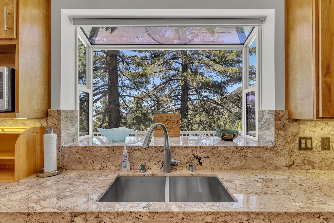
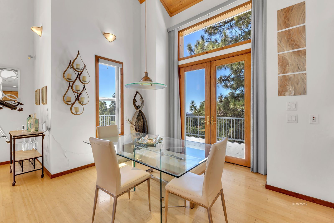
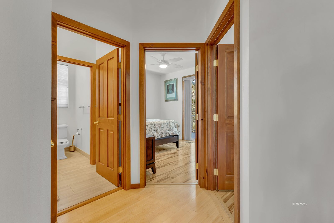
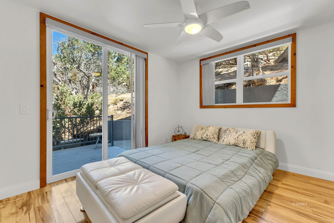
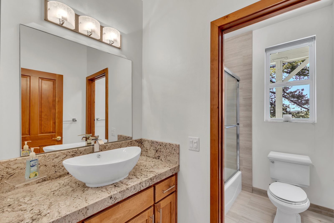
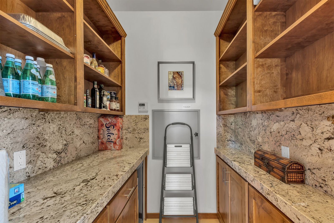
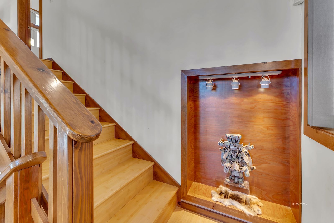
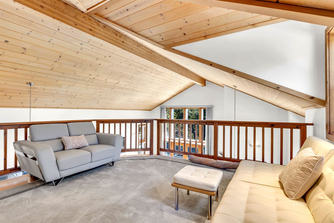
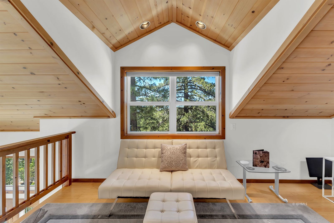
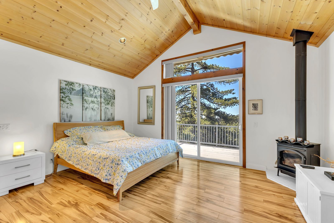
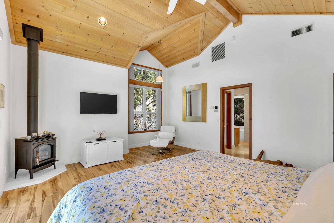
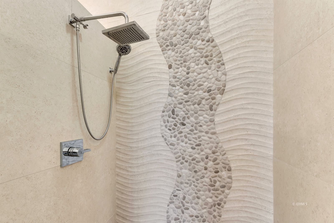
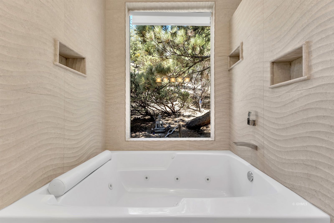
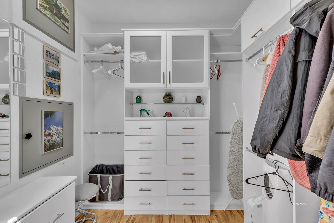
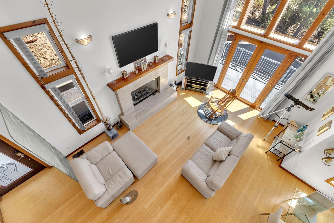
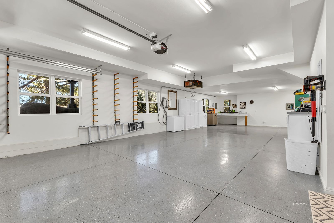
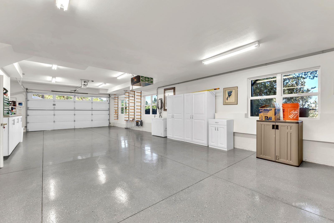
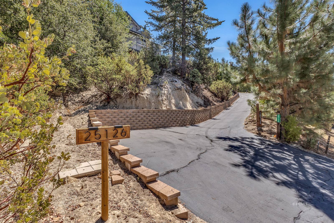
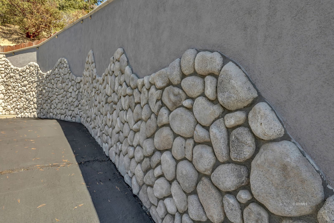
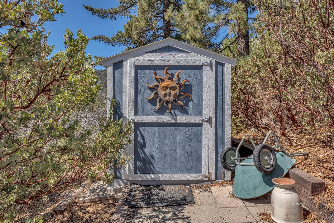
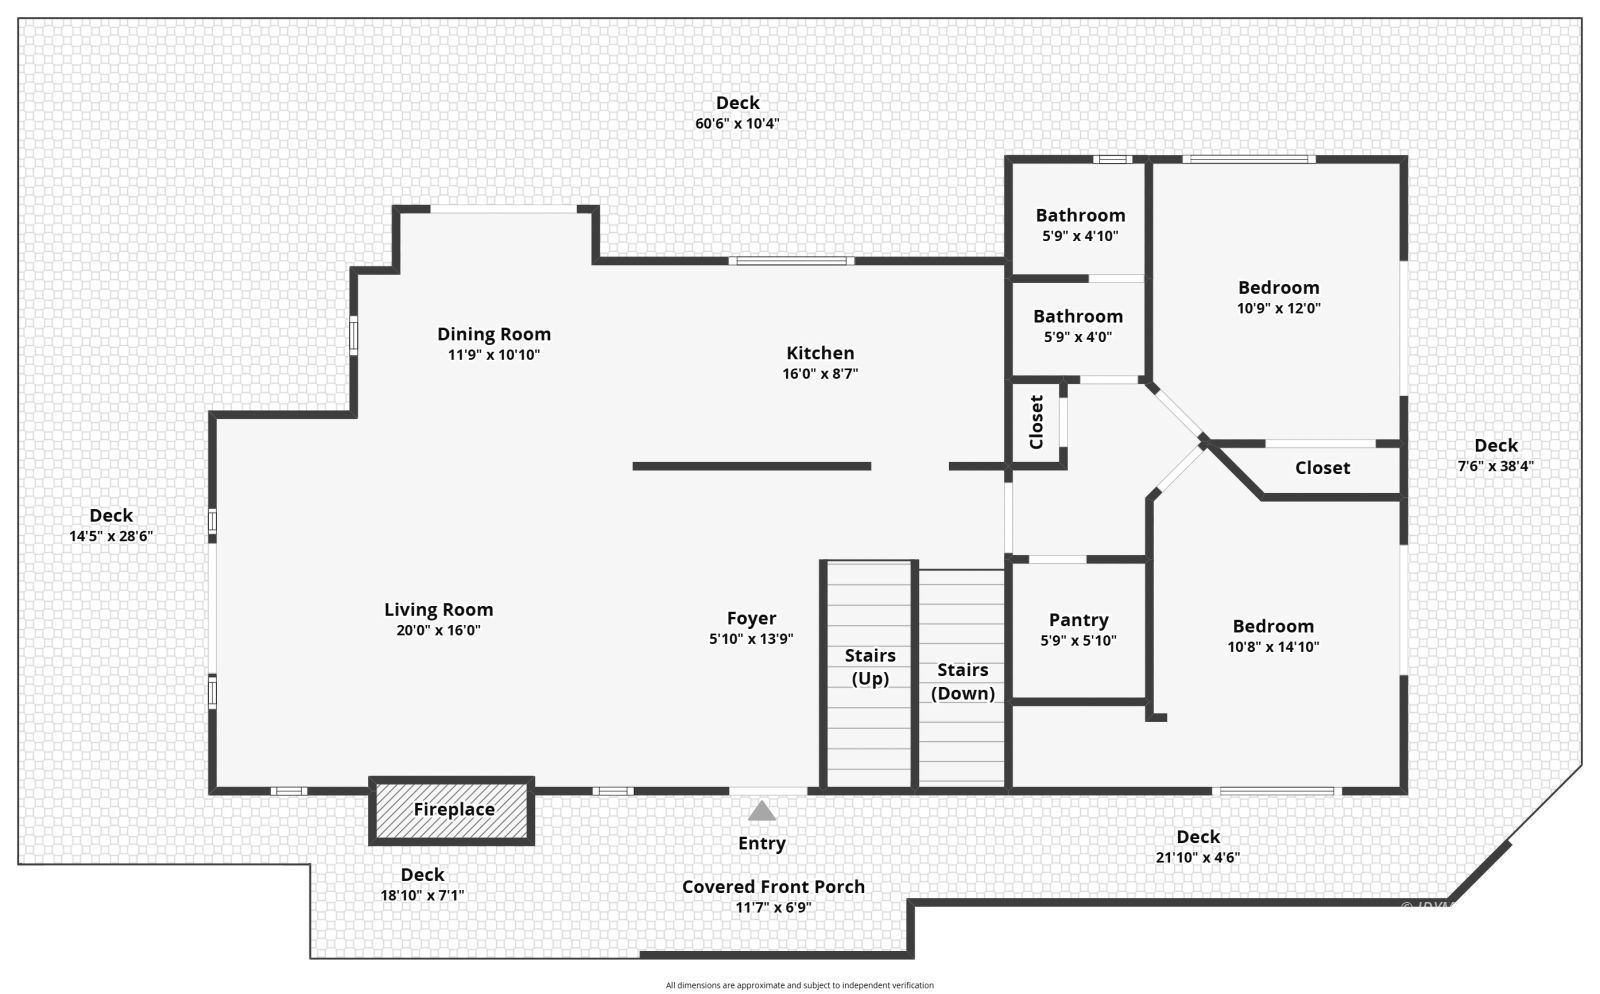
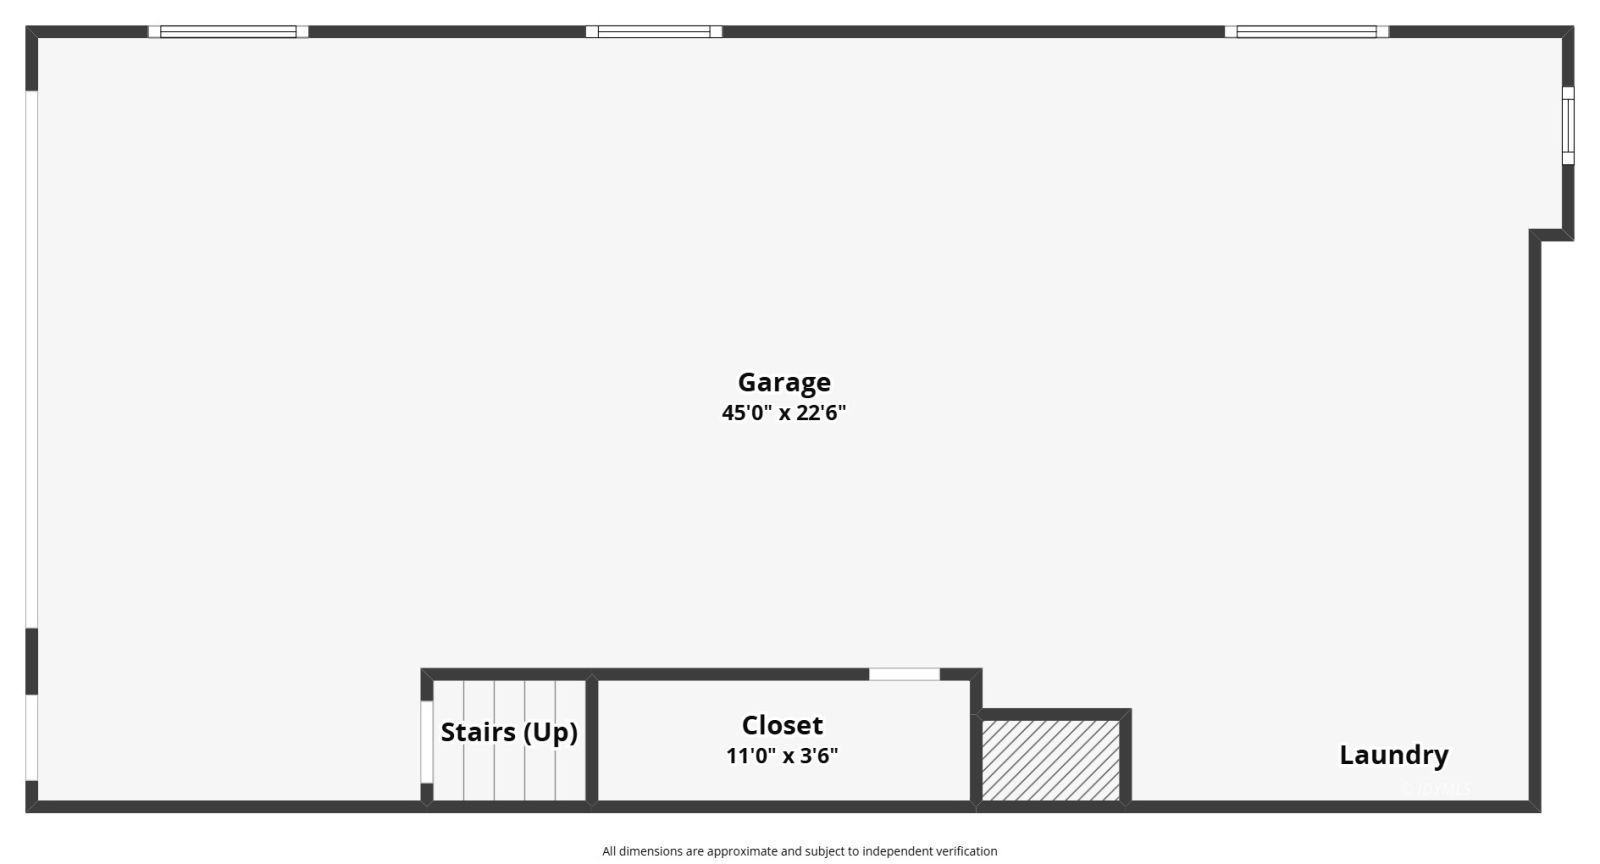
Stunning modern luxury home with captivating panoramic views, privately located on 3 lots totaling .68 acre in desirable Fern Valley. River rock exterior finishes lead to a Frank Lloyd Wright style front door opening to dramatic interior spaces with cathedral wood paneled ceilings and walls of glass with endless views. The appealing contemporary design, drawn by architect Jim Marsh), includes tiled propane fireplace, bamboo wood floors, large Chef's kitchen with beautiful shaker cabinets, granite counters including sit down bar top, stainless appliances including double oven, and a brand new refrigerator, plus a large walk-in pantry with dumb waiter. The light and bright dining area has wonderful views and access to over 1,000 square feet of decking. There are two guest bedrooms, both with deck access, and a large full bath on the main level. A grand custom designed and built wood staircase leads to the spacious open loft family room/office. A magnificent primary suite has architect designed custom wood beamed ceiling, free-standing propane stove and private balcony deck with more views. The adjoining primary bath offers walk-in shower with cascading water effect custom tile, separate jacuzzi tub with views, double sink vanity and large walk-in closet with built-ins. A finished 4 car garage with epoxy flooring has laundry with sink, extra cabinetry and storage and an EV charger. There are two central heating and air conditioning units, on demand tank-less hot water, several exterior window awnings, surround sound speaker system, and a shed for additional storage. House is selling furnished.
Interior Features:
Air Conditioning
Balcony
Cooktop- Propane
Cooling: Central
Fireplace- Other
Flooring- Bamboo
Flooring- Tile
Furnished- Yes
Heating: Fireplace
Heating: Freestanding Propane
Heating: Propane FAU
Loft Area
Out Buildings
Skylights
Vaulted Ceilings
Exterior Features:
Construction: Cementitious
Near Trailhead
Patio/Deck
Roof: Composition
Snowplow Friendly
Views
Appliances:
Dishwasher
Dryer
Microwave
Oven- Dbl Propane
Refrigerator
W/D Hookups
Washer
Other Features:
Survey: Corners Marked
Utilities:
Power: Utility Co.
Propane Tank: Leased
Septic: Yes
Water Meter: Yes
Listing offered by:
Robin Oates - License# 00591170 with Robin Oates Real Estate - (951) 659-1997.
Map of Location:
Data Source:
Listing data provided courtesy of: Idyllwild MLS (Data last refreshed: 10/23/26 9:59pm)
- 49
Notice & Disclaimer: Information is provided exclusively for personal, non-commercial use, and may not be used for any purpose other than to identify prospective properties consumers may be interested in renting or purchasing. All information (including measurements) is provided as a courtesy estimate only and is not guaranteed to be accurate. Information should not be relied upon without independent verification.
Notice & Disclaimer: Information is provided exclusively for personal, non-commercial use, and may not be used for any purpose other than to identify prospective properties consumers may be interested in renting or purchasing. All information (including measurements) is provided as a courtesy estimate only and is not guaranteed to be accurate. Information should not be relied upon without independent verification.
More Information

For Help Call Us!
We will be glad to help you with any of your real estate needs.(951) 659-2114
Mortgage Calculator
%
%
Down Payment: $
Mo. Payment: $
Calculations are estimated and do not include taxes and insurance. Contact your agent or mortgage lender for additional loan programs and options.
Send To Friend