
$835,000
MLS #:
2011575
Beds:
4
Baths:
4
Sq. Ft.:
1900
Lot Size:
0.21 Acres
Yr. Built:
1962
Type:
Single Family
Single Family -
Area:
Idyllwild
Address:
54381 Village View DR
Idyllwild, CA 92549
Eisley '62
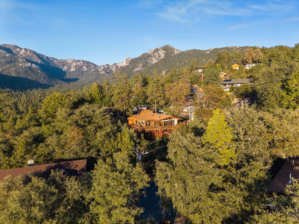
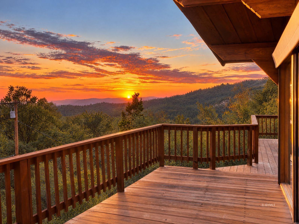
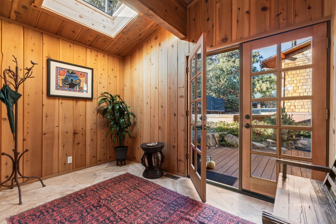
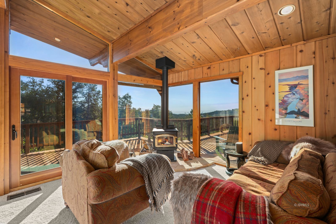
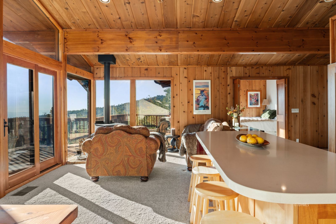
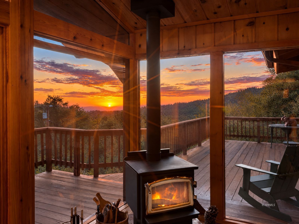
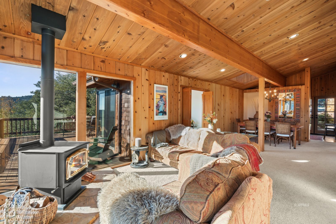
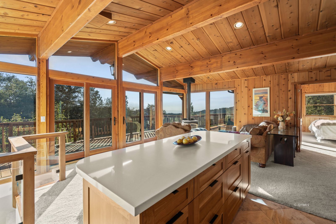
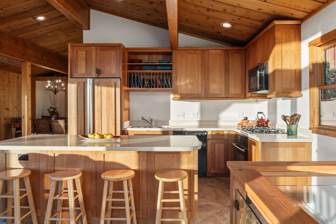
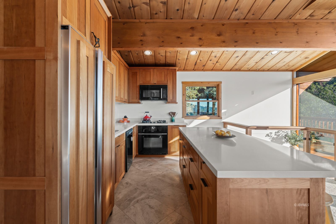
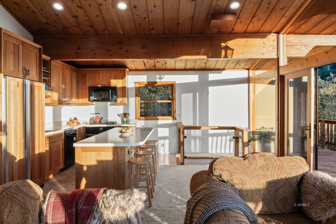
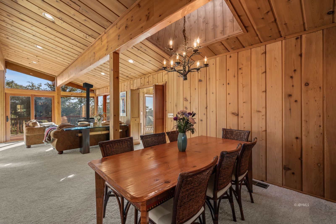
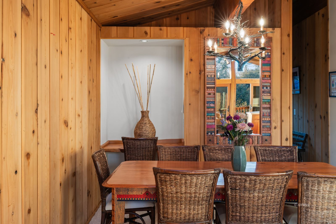
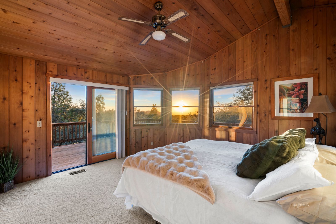
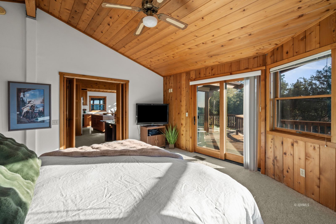
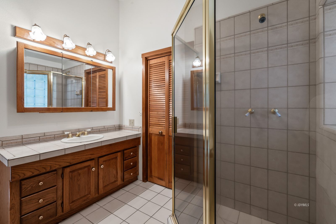
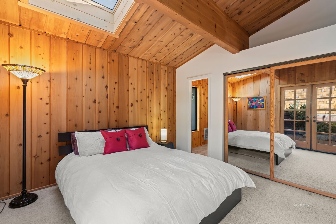
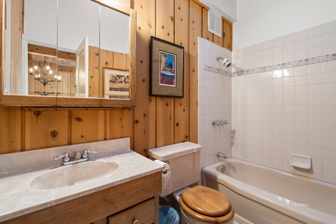
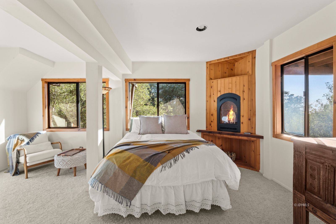
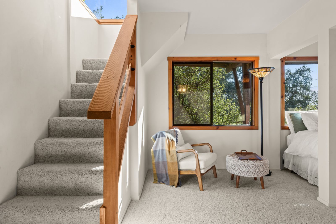
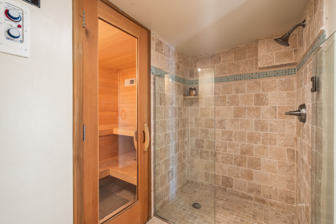
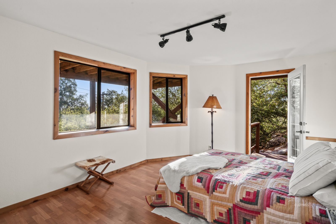
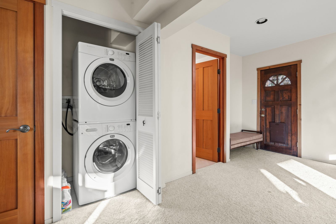
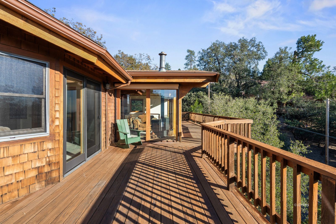
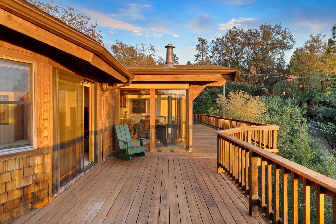
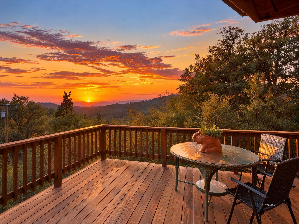
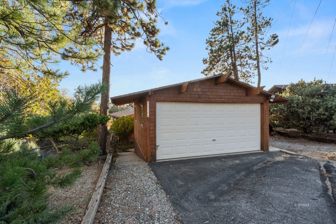
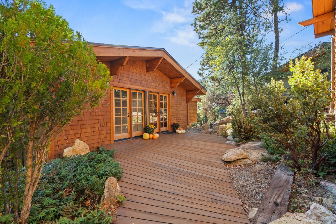
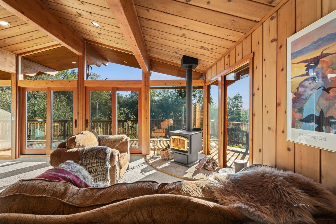
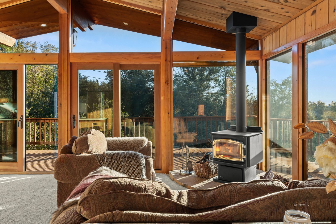
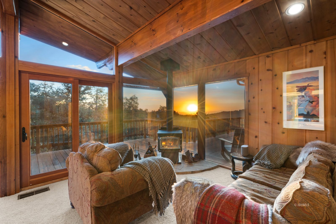
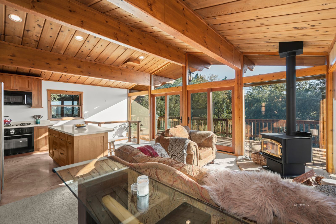
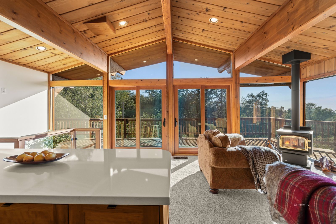
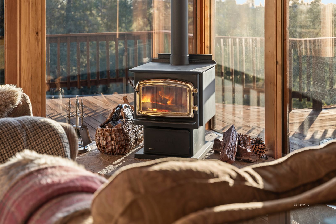
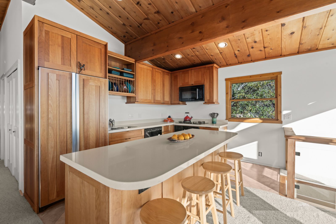
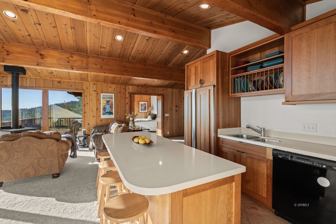
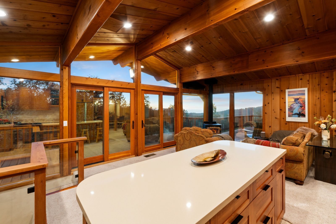
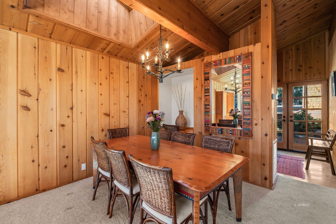
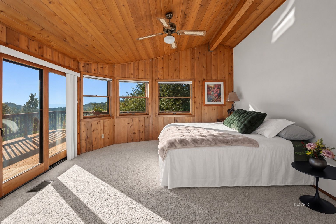
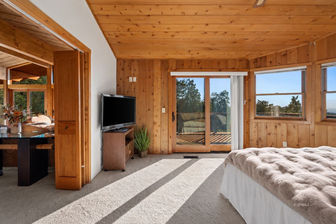
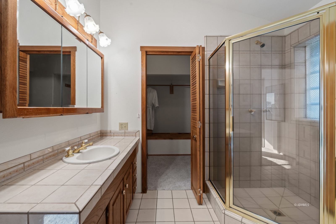
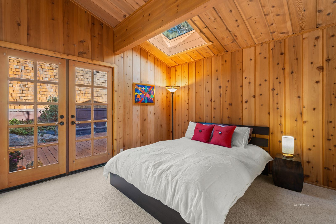
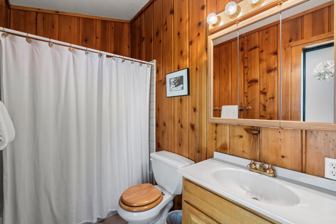
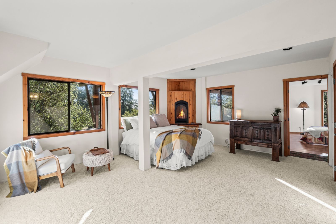
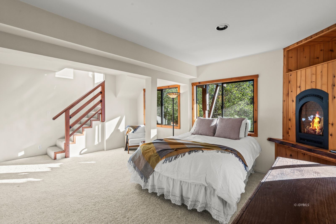
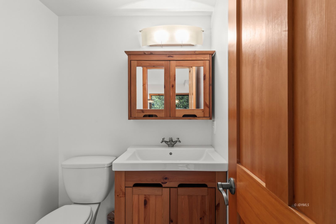
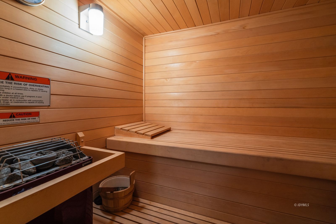
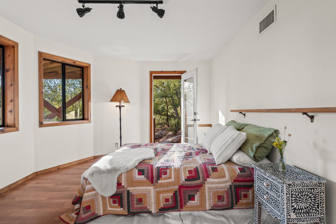
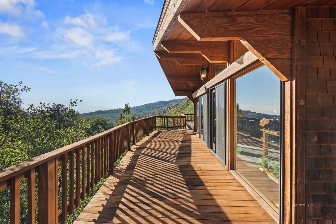
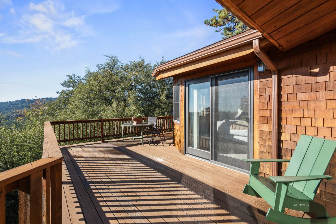
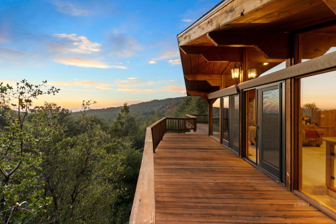
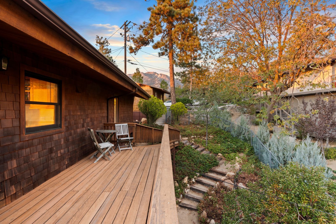
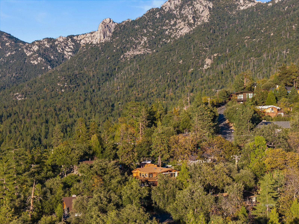
Arthur Eisley designed only a handful of mid-century homes in Idyllwild, and this 1962 example carries every hallmark of the era: post-and-beam construction, tongue-and-groove cedar ceilings, an open plan, and walls of glass that blur the line between inside and out. With four bedrooms and four baths in approximately 1,900 square feet, it sits on a small, quiet cul-de-sac shared by only three other homes, high on the hill with sweeping sunset views over the western ridgelines. A light-filled entry with travertine tile sets the tone. A guest bedroom with its own full bath sits to one side, the dining room to the other, and a second full bath leads to the open kitchen. Beyond it, the living room is the heart of the design: exposed beams overhead, a freestanding wood-burning stove at the center, and sliding glass opening to the deck. A remodel in the early 2000s carried the same cedar and glass into two new spaces. The upper primary suite offers its own bath, a large closet, and a faceted wall of windows facing the view. Downstairs, a fourth bedroom with its own outside entrance works equally well as a studio or office. The lower level also holds a second primary suite, which pairs a fireplace with a full bath and cedar sauna and has a private entrance from the side garden. Outside, wide decks wrap the house and extend the living space into the trees, an irrigated garden holds apple trees, rosemary, and St. John's wort, and a detached two-car garage sits at the street. An Eisley of this caliber, in a setting this private, rarely comes to market.
Interior Features:
Balcony
Breakfast Nook
Flooring- Carpet
Flooring- Other
Flooring- Tile
Heating: Fireplace
Heating: Freestanding Woodburner
Skylights
Vaulted Ceilings
Exterior Features:
Close Proximity to Town
Construction: Siding-Wood
Cul-De-Sac
Dog Run
Fenced- Partial
Garden Area
Irrigation/Sprinkler
Patio/Deck
Roof: Composition
Snowplow Friendly
Views
Appliances:
Dishwasher
Dryer
Garbage Disposal
Range- Propane
Refrigerator
Washer
Utilities:
Internet: Cable/DSL
Propane Tank: Leased
Septic: Yes
Listing offered by:
Meagan Greene - License# 02042321 with Compass California, Inc. - (310) 344-3082.
Map of Location:
Data Source:
Listing data provided courtesy of: Idyllwild MLS (Data last refreshed: 10/27/26 2:17am)
- 1
Notice & Disclaimer: Information is provided exclusively for personal, non-commercial use, and may not be used for any purpose other than to identify prospective properties consumers may be interested in renting or purchasing. All information (including measurements) is provided as a courtesy estimate only and is not guaranteed to be accurate. Information should not be relied upon without independent verification.
Notice & Disclaimer: Information is provided exclusively for personal, non-commercial use, and may not be used for any purpose other than to identify prospective properties consumers may be interested in renting or purchasing. All information (including measurements) is provided as a courtesy estimate only and is not guaranteed to be accurate. Information should not be relied upon without independent verification.
More Information

For Help Call Us!
We will be glad to help you with any of your real estate needs.(951) 659-2114
Mortgage Calculator
%
%
Down Payment: $
Mo. Payment: $
Calculations are estimated and do not include taxes and insurance. Contact your agent or mortgage lender for additional loan programs and options.
Send To Friend